
 Tiếng Việt
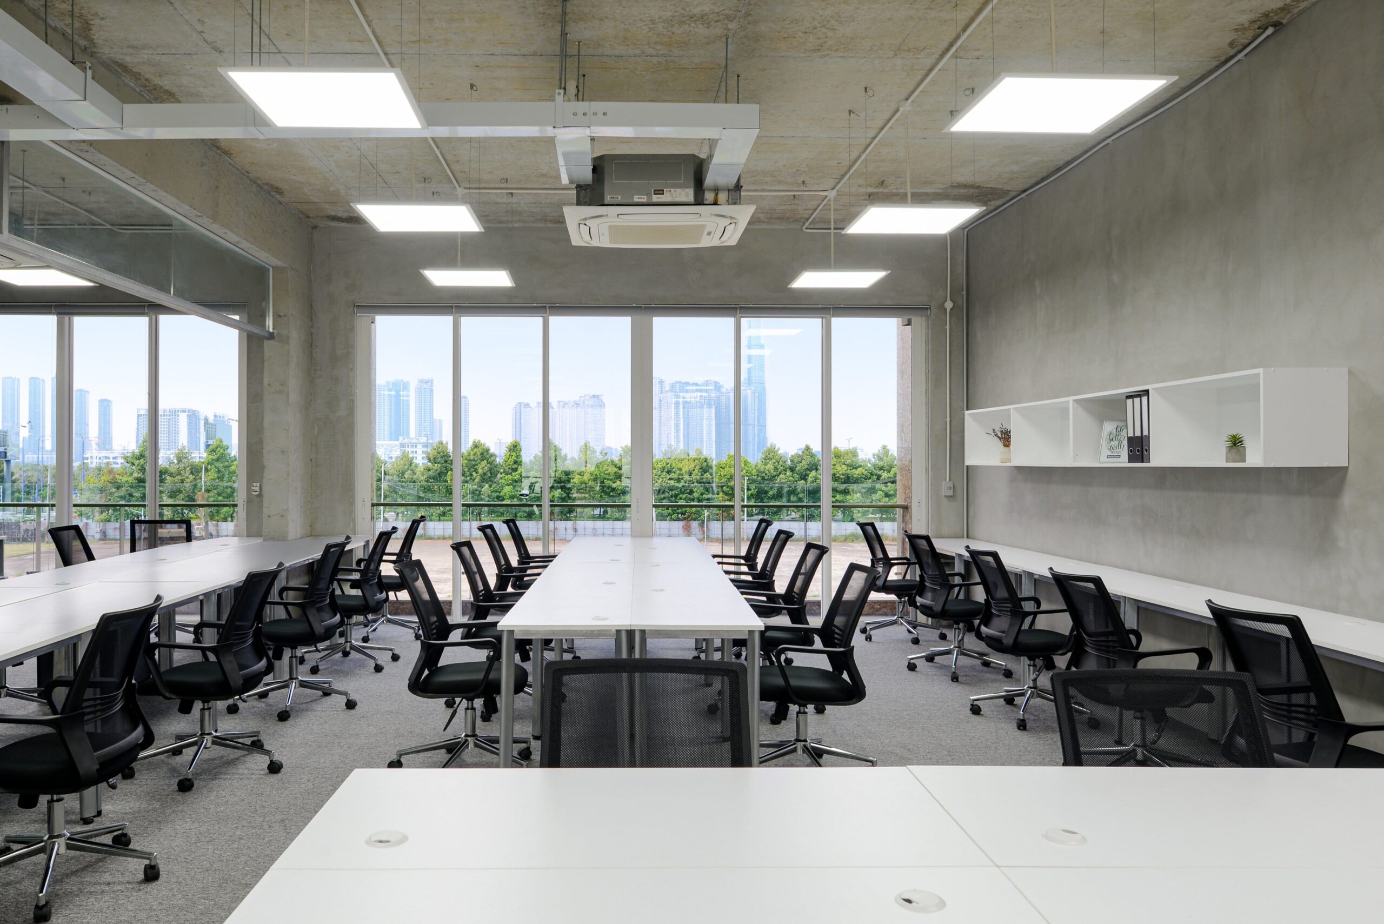
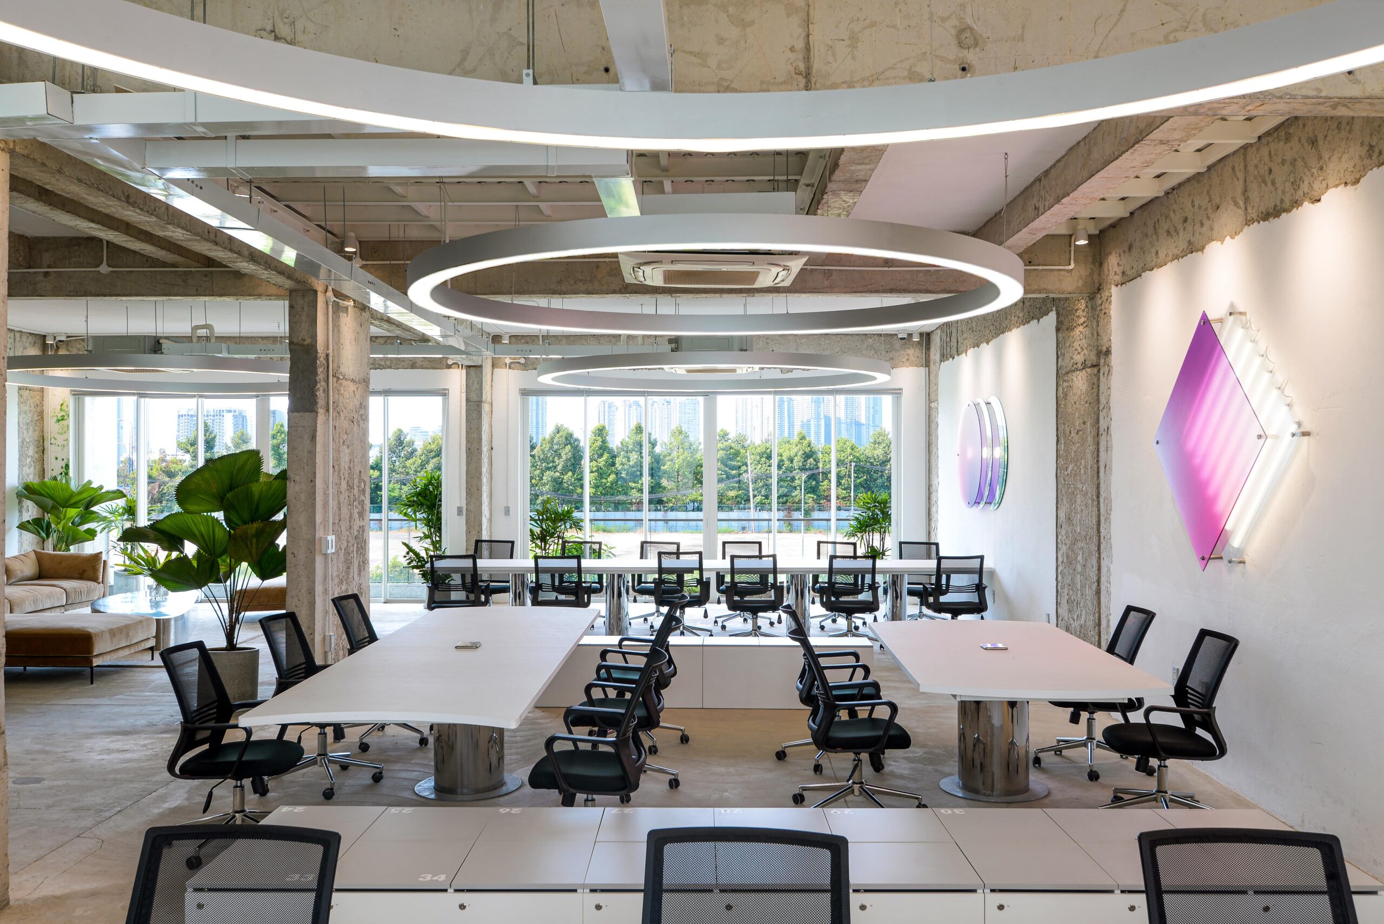
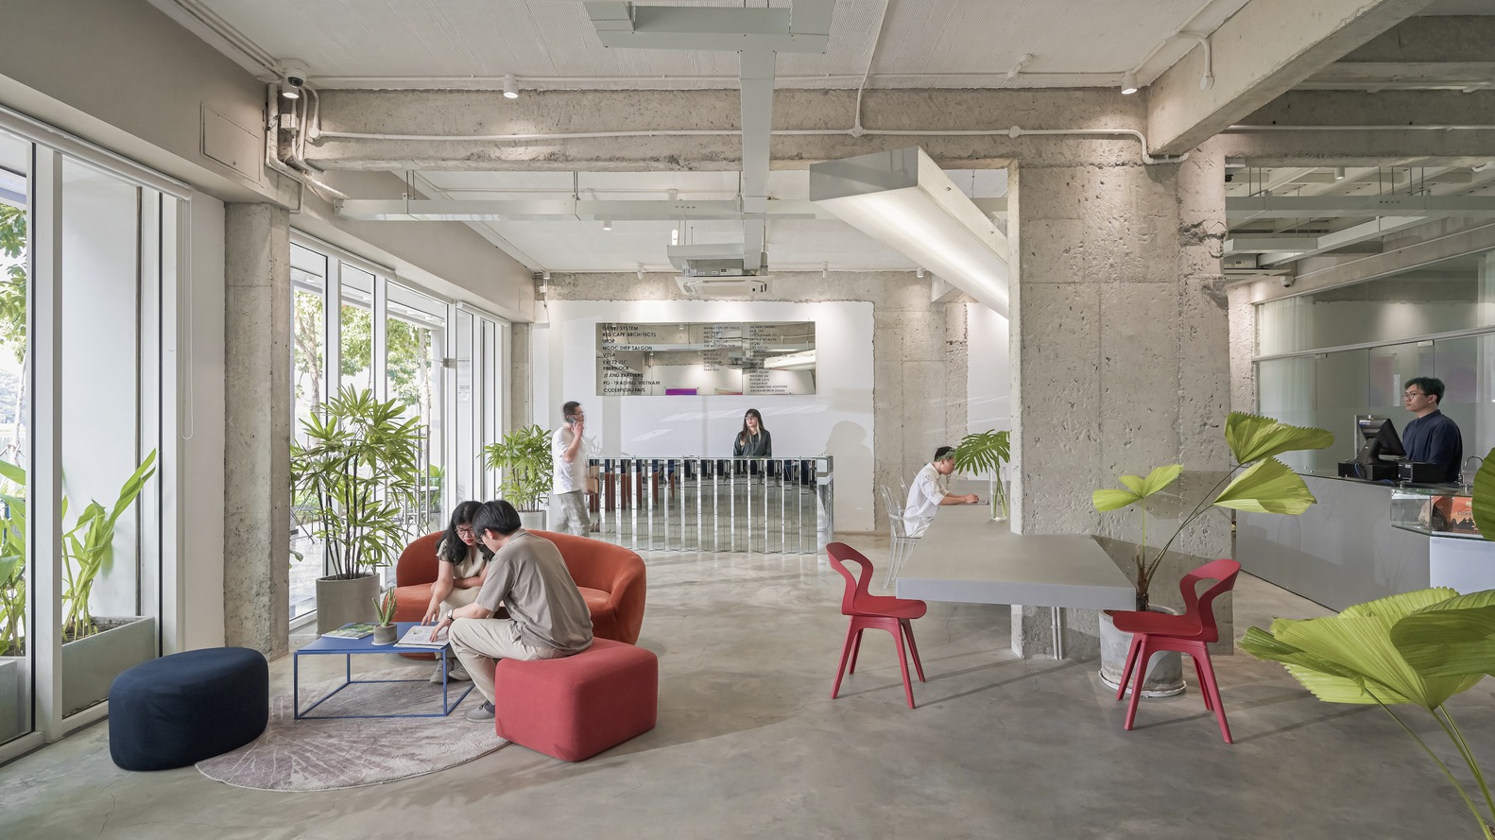
An office pantry is no longer only an extra facility. It has become an important part of modern office design in Vietnam. A well-designed pantry can improve employee comfort, support teamwork, and make the workplace more attractive. This article explains what a pantry is, the benefits of having a pantry in office, the main standards for pantry design, and popular styles for businesses to consider.
What is an office pantry?
The word “pantry” originally means a room used to store food. In a modern workplace, an office pantry is a small kitchen area inside the office. Employees can use it to:
- Make coffee or tea
- Have snacks
- Heat their meals
- Store food and drinks
- Take a short break during work
An office pantry is different from a traditional kitchen. It is not usually used to cook full meals or prepare complex dishes. Instead, it works as a quick energy station where employees can rest and refresh themselves.
People may also call this area a pantry room, pantry area, pantry counter, office kitchenette, or pantry cabinet. These terms usually describe the same type of functional space.

There are some differences between office pantry and traditional kitchen:
| Criteria | Office pantry | Traditional kitchen |
| Main purpose | Preparing drinks, eating snacks, and taking short breaks | Cooking full meals |
| Typical size | About 5–25 m², depending on staff numbers | No fixed size |
| Main equipment | Coffee machine, microwave, and small refrigerator | Stove, oven, and full cooking equipment |
| Use time | Short self-service visits of around 5–15 minutes | Meal preparation |
| Extra function | Social interaction and team connection | Mainly food preparation |
A good pantry for office use focuses on convenience, hygiene, and fast access rather than full cooking.
>> Read more: What is a traditional office? Should you choose traditional or coworking?
The role of an office pantry in the workplace
In the modern corporate environment, the office pantry has evolved into a crucial asset that recharges the workforce and fosters organic collaboration:
Benefits for employees
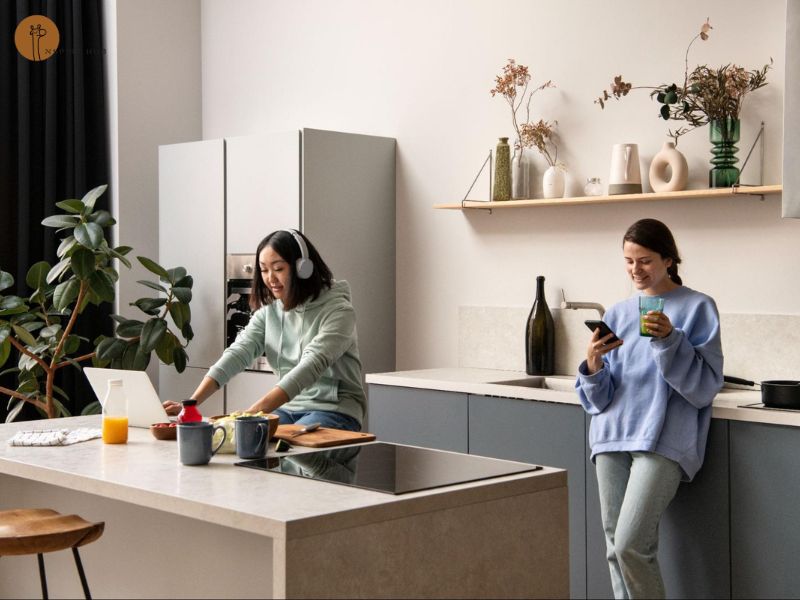
An office pantry works as a place where employees can recharge both physically and mentally. Coffee, tea, snacks, and drinking water help them restore their energy during the working day. After a long period of focused work, a short break can help employees relax and return to their desks with better attention. Visiting the pantry can be a simple and useful micro-break.
The pantry room is also a place for informal conversations. For example, employees from different departments may meet while waiting for coffee. A short conversation may lead to a new idea, a useful solution, or better teamwork. In addition, the pantry reflects company culture. A clean, comfortable, and well-equipped office pantry shows that the company cares about employee experience and well-being.
Benefits for businesses
Employees can make coffee or tea inside the workplace instead of going outside. This may save time during the day and reduce unnecessary breaks away from the office. A comfortable pantry in office can also support recruitment and employee retention. When candidates visit a workplace, they often notice not only the working area but also shared facilities such as the pantry, meeting rooms, and lounge spaces.
A pleasant pantry office environment can create a positive impression of the company. It shows that the business values comfort, connection, and a healthy working experience.
What are the standards for a modern office pantry?
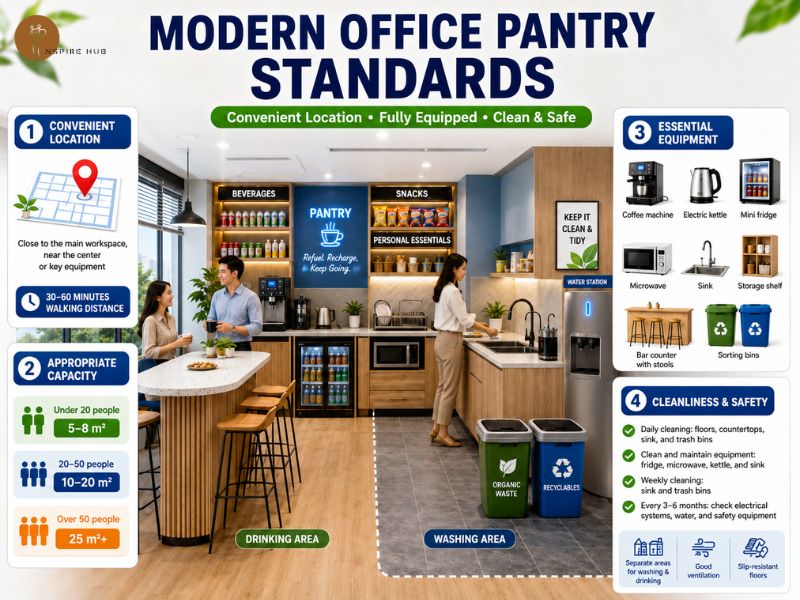
A standard office pantry should have a suitable location, enough equipment, and clear hygiene and safety rules.
Convenient location
The pantry location affects how often employees use it. An ideal office pantry should be close to the main working area, but not so close that noise from coffee machines or conversations disturbs focused work. Many modern offices place the pantry near the centre of the floor or close to the lift. This allows employees from different departments to reach it quickly.
Businesses can use the following size suggestions:
- Fewer than 20 employees: 5-8 m²
- 20-50 employees: 10-20 m²
- More than 50 employees: At least 25 m², or several pantry points on different floors
Essential equipment
A practical pantry for office use may include:
- A coffee machine or tea maker
- An electric kettle
- A small refrigerator of around 90–120 litres or more
- A microwave for heating food
- A sink with hot and cold water
- A dish rack and a separate drying area
- Cabinets or shelves for drinks and snacks
- Marked storage space for personal food
- A high bar counter or standing table
- Waste bins for at least organic and recyclable waste
Premium office pantry designs may also include:
- A hot and cold water dispenser
- A cold brew coffee machine
- A free snack cabinet
- A television or entertainment screen
- A music system
These features can turn the pantry from a simple coffee station into an attractive shared office space.
Hygiene and safety standards
Because an office pantry is shared by many people, it needs a clear cleaning and maintenance plan.
A basic schedule may include:
- Every day: Clean counters, floors, sinks, and the outside of appliances. Refill items such as sugar, salt, and tissues.
- Two or three times a week: Clean the refrigerator, check food expiry dates, clean the microwave, and maintain the coffee machine.
- Every week: Clean the inside of cabinets and check the freezer.
- Every month: Disinfect surfaces that employees touch often.
- Every three to six months: Check electrical systems, water pipes, and appliance safety.
The washing area should be separated from the eating area where possible. The pantry should also have good ventilation and non-slip flooring near the sink.
Differences between office pantry and break room
An office pantry and a break room are sometimes treated as the same space. However, they have different main functions:
| Criteria | Office pantry | Break room |
| Main function | Preparing and collecting food and drinks | Resting and relaxing |
| Main equipment | Coffee machine, refrigerator, microwave, and sink | Sofa, plants, soft lighting, and games |
| Typical use time | Around 5–10 minutes | Around 15–30 minutes |
| Design focus | Function and hygiene | Comfort and emotion |
| Location | Usually close to the main working area | May be in a quieter, separate corner |
| Noise level | Moderate | Lower and quieter |
Many modern workplaces combine these two areas. For example, the pantry may include a small lounge corner with comfortable chairs. However, the cooking and washing areas should still be clearly separated from the resting area. This helps prevent food smells and noise from affecting employees who want to relax.
Popular office pantry design styles
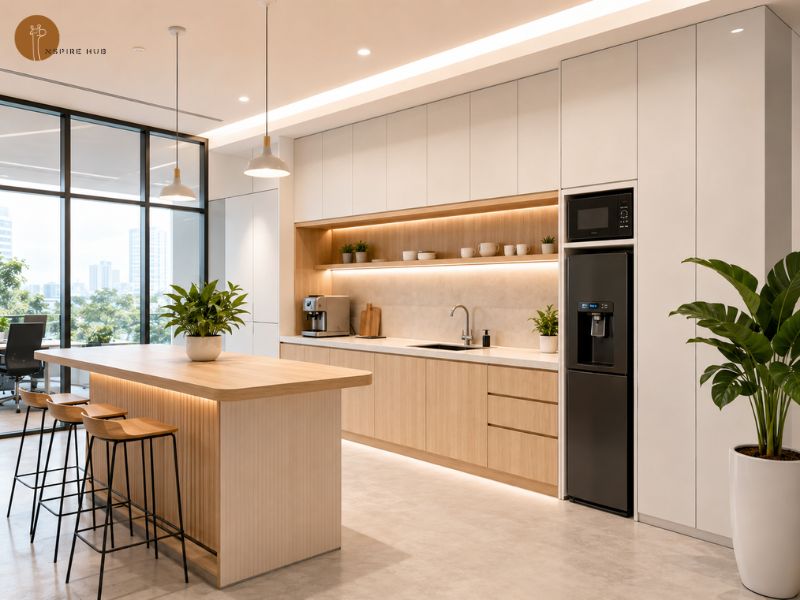
Modern minimalist style
Modern minimalist design is popular in technology companies and start-ups. This style often uses:
- White or off-white colours
- Light wood counters
- Built-in appliances
- Clean lines
- Simple cabinets
- Bright LED lighting
The main advantages are easy cleaning and a tidy, professional appearance. However, the area may feel cold without plants, warm lighting, or colourful details. This style is also suitable for a small office pantry because it reduces unnecessary furniture and makes the room look more open.
Café or bistro style
A café-style office pantry brings the feeling of a coffee shop into the workplace. Common design features include:
- A dark wood bar
- Hanging Edison lights
- A drinks menu on a blackboard
- High bar chairs
- Small indoor plants
- Warm decorative lighting
This style is suitable for creative companies, agencies, and businesses that want a relaxed and active culture. It can also create a strong impression on young employees, candidates, and office visitors.
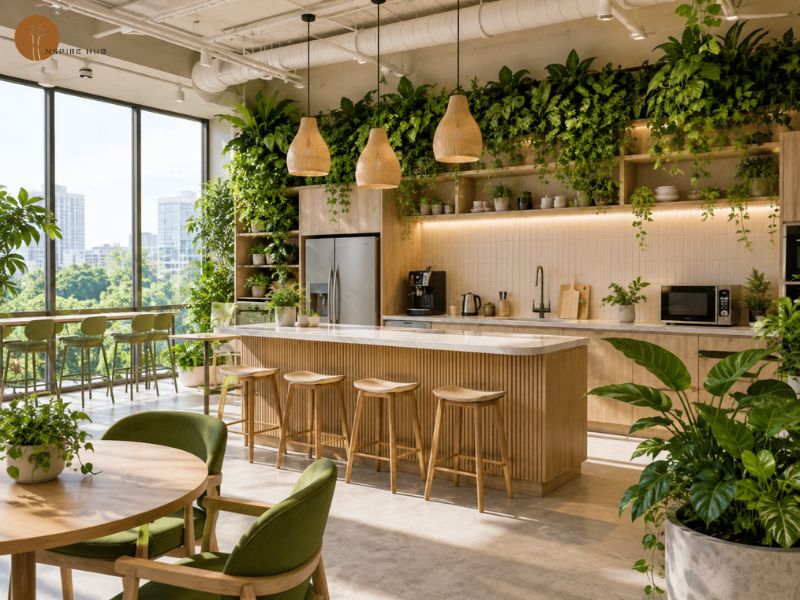
Biophilic style
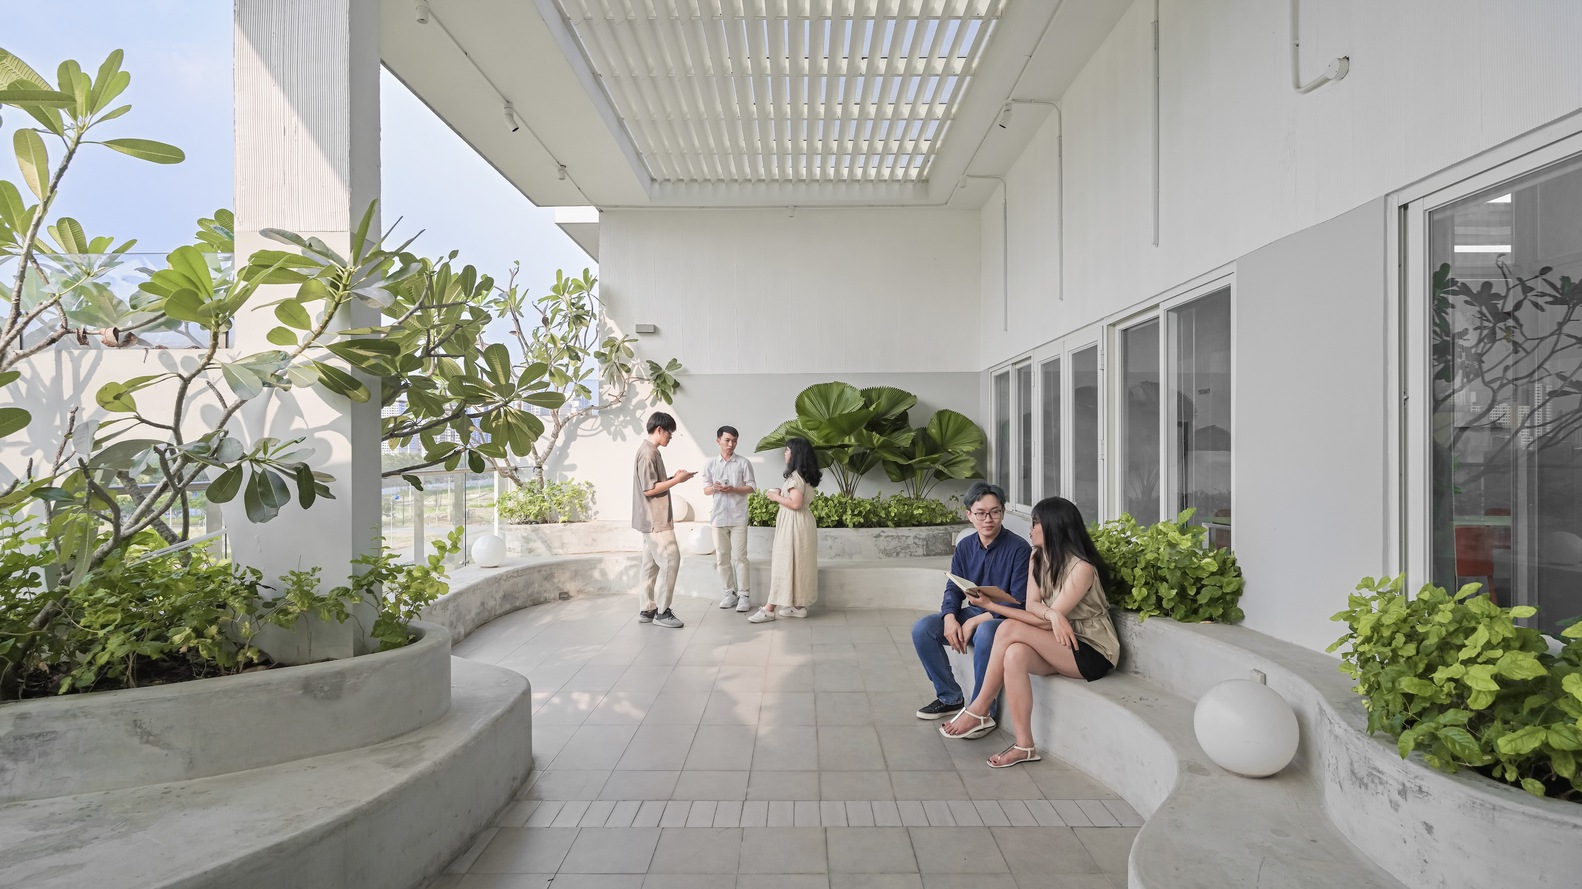
Biophilic design connects the workplace with nature. A biophilic pantry room may include:
- Real indoor plants
- Green walls
- Large windows
- Natural light
- Wood and stone materials
- Green, white, and beige colours
This design can create a calm and fresh atmosphere. It is especially suitable for coworking spaces and offices that focus on employee well-being.
>> Read more: What is a green office? Modern green office design trends
Industrial style
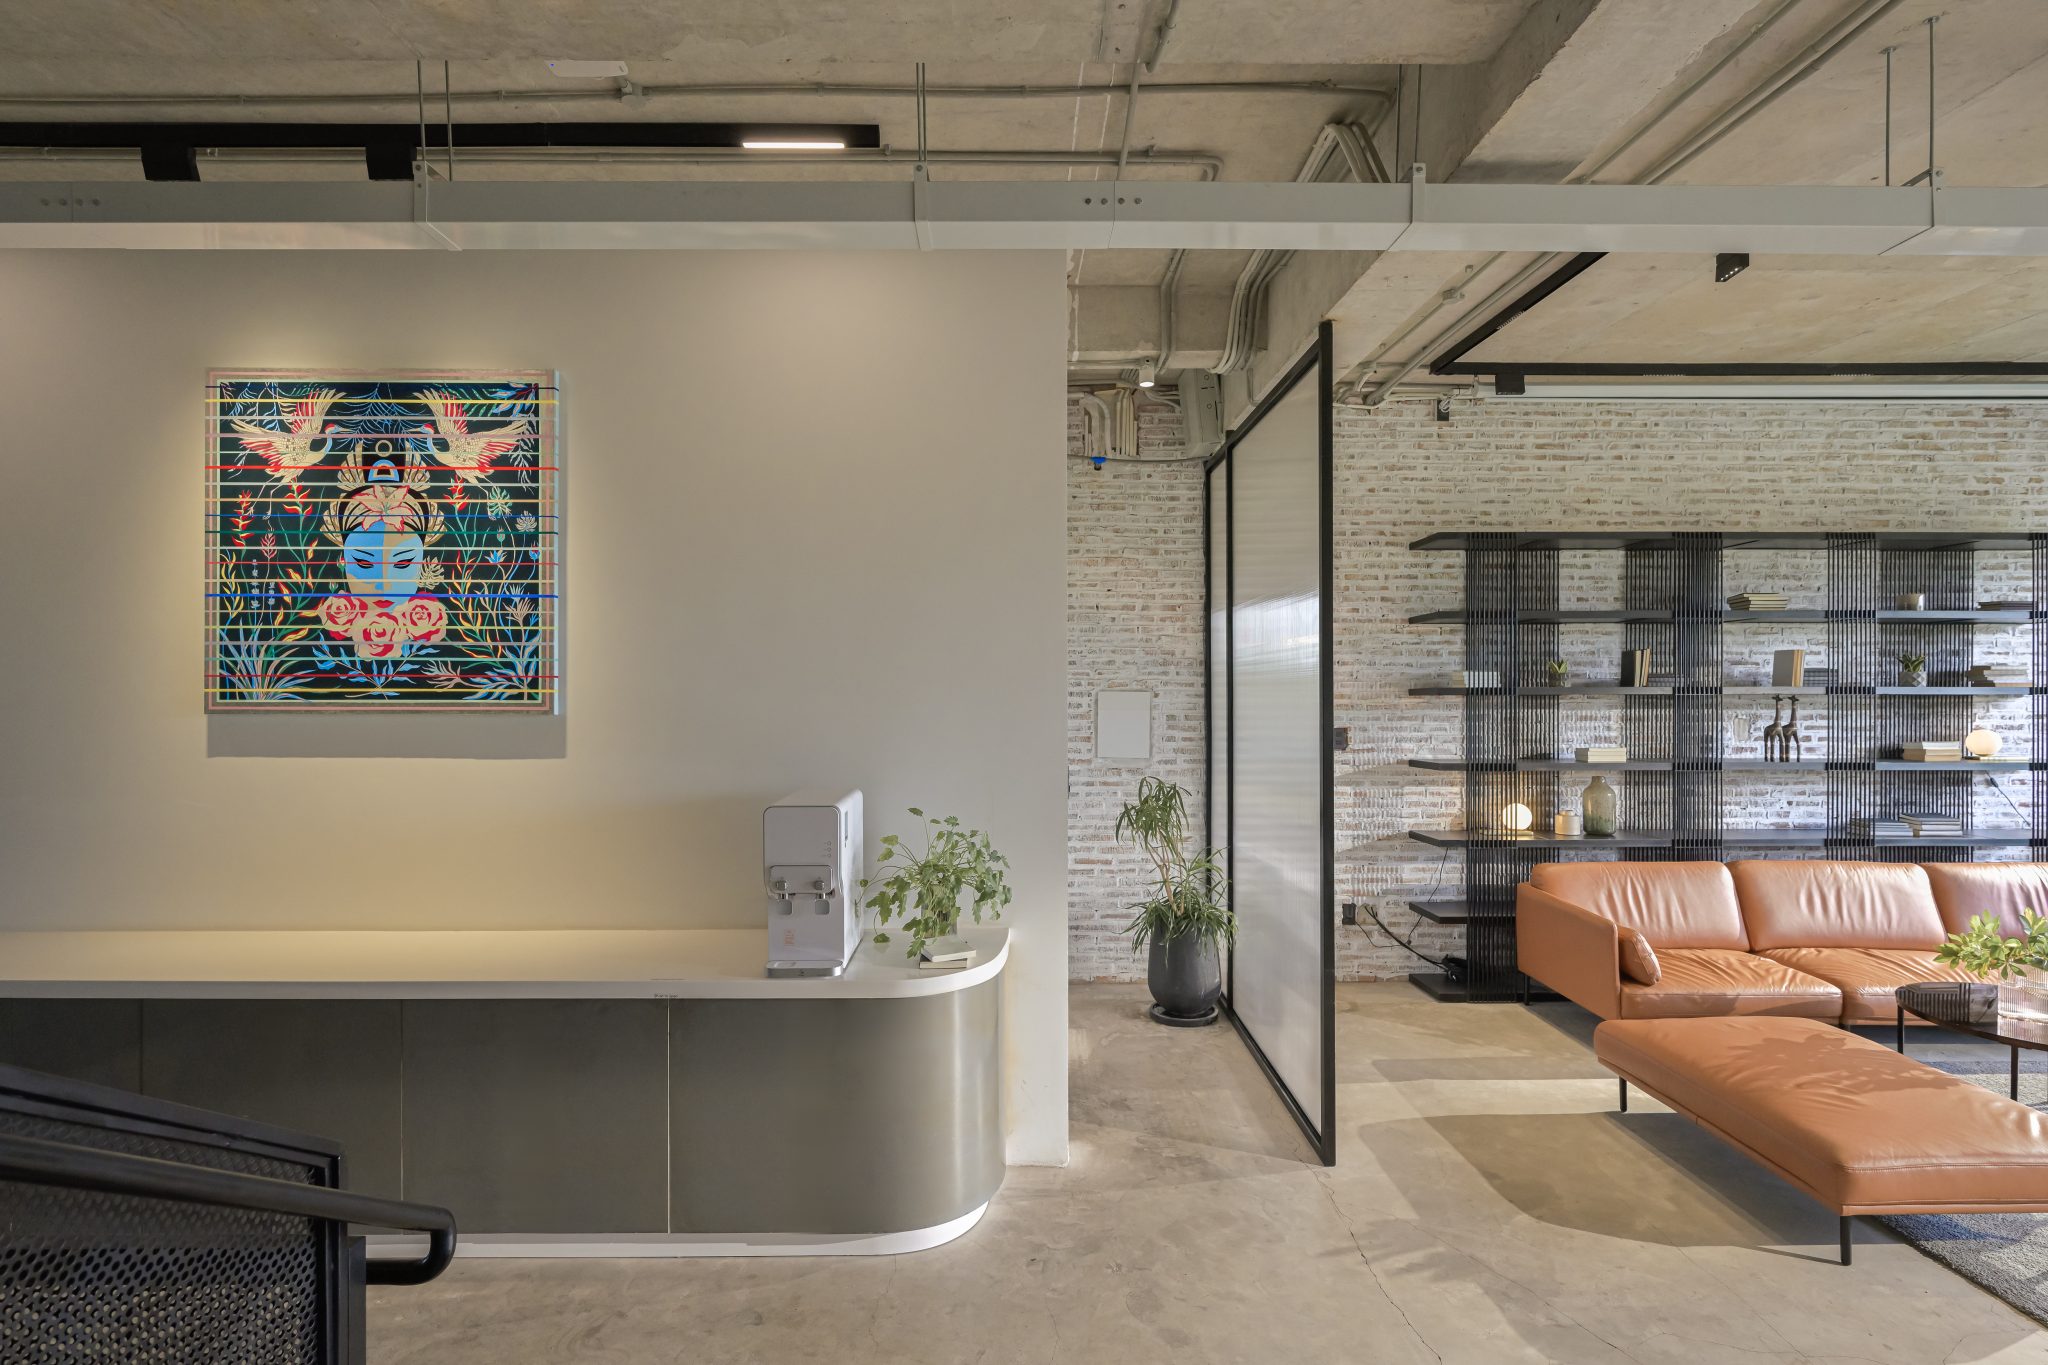
An industrial office pantry often uses:
- Exposed concrete walls
- Metal shelves
- Industrial hanging lights
- Visible ceiling pipes
- Recycled wood tables
- Dark or neutral colours
This style is suitable for companies in architecture, design, media, and other creative industries. Although it may look rough, a well-designed industrial pantry can still feel warm and memorable.
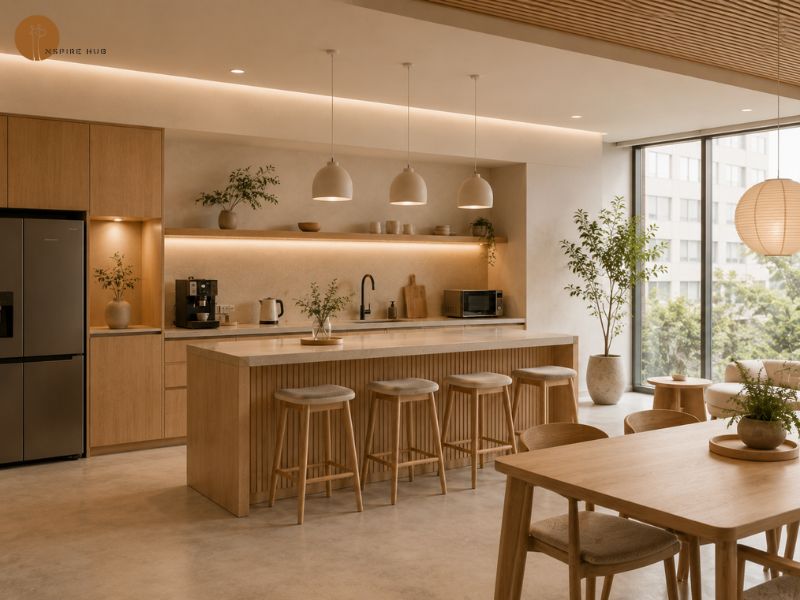
Japandi style
Japandi design combines Japanese simplicity with Scandinavian comfort.
Typical features include:
- Light wood
- Beige and off-white colours
- Clean lines
- Natural materials
- Simple furniture
- Few visible appliances
A Japandi pantry feels calm, warm, and organised. It is suitable for busy workplaces where employees need a quiet area to slow down and relax.
Experience the office pantry at Inspire Hub coworking space
At Inspire Hub, the office pantry is designed as an important part of the coworking experience rather than only an extra facility.
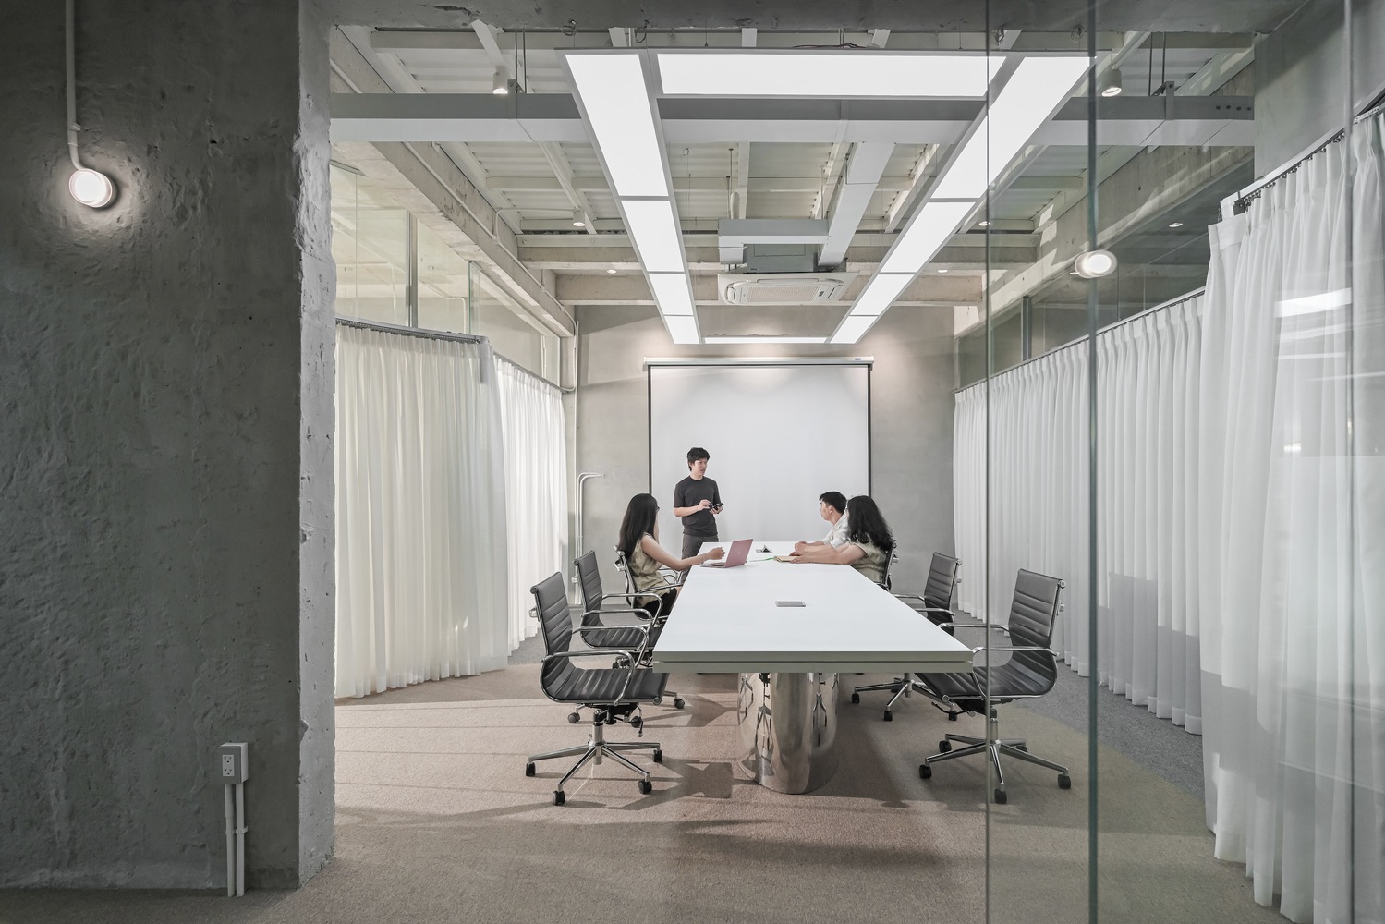
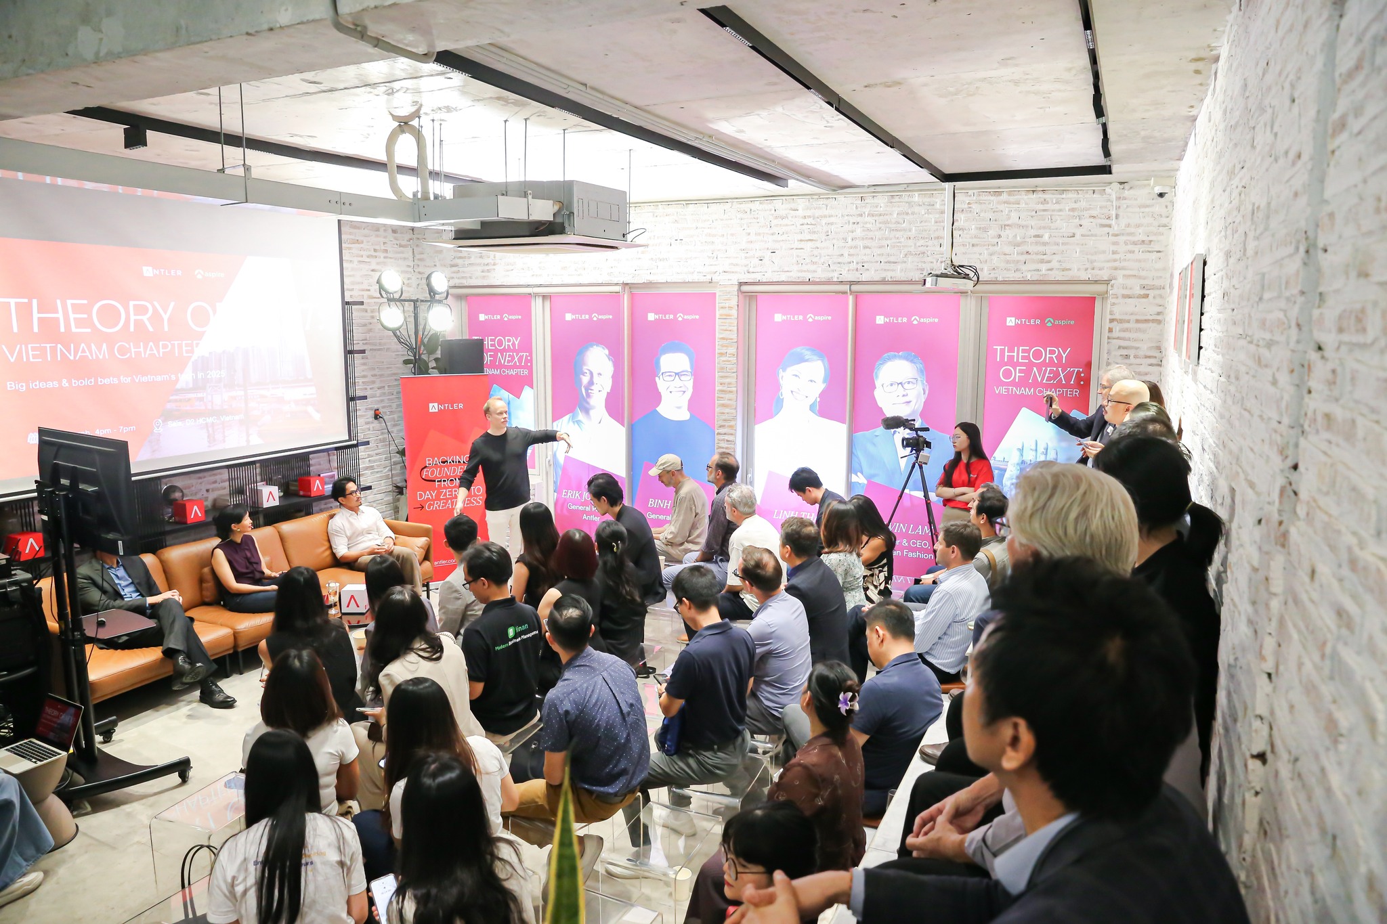
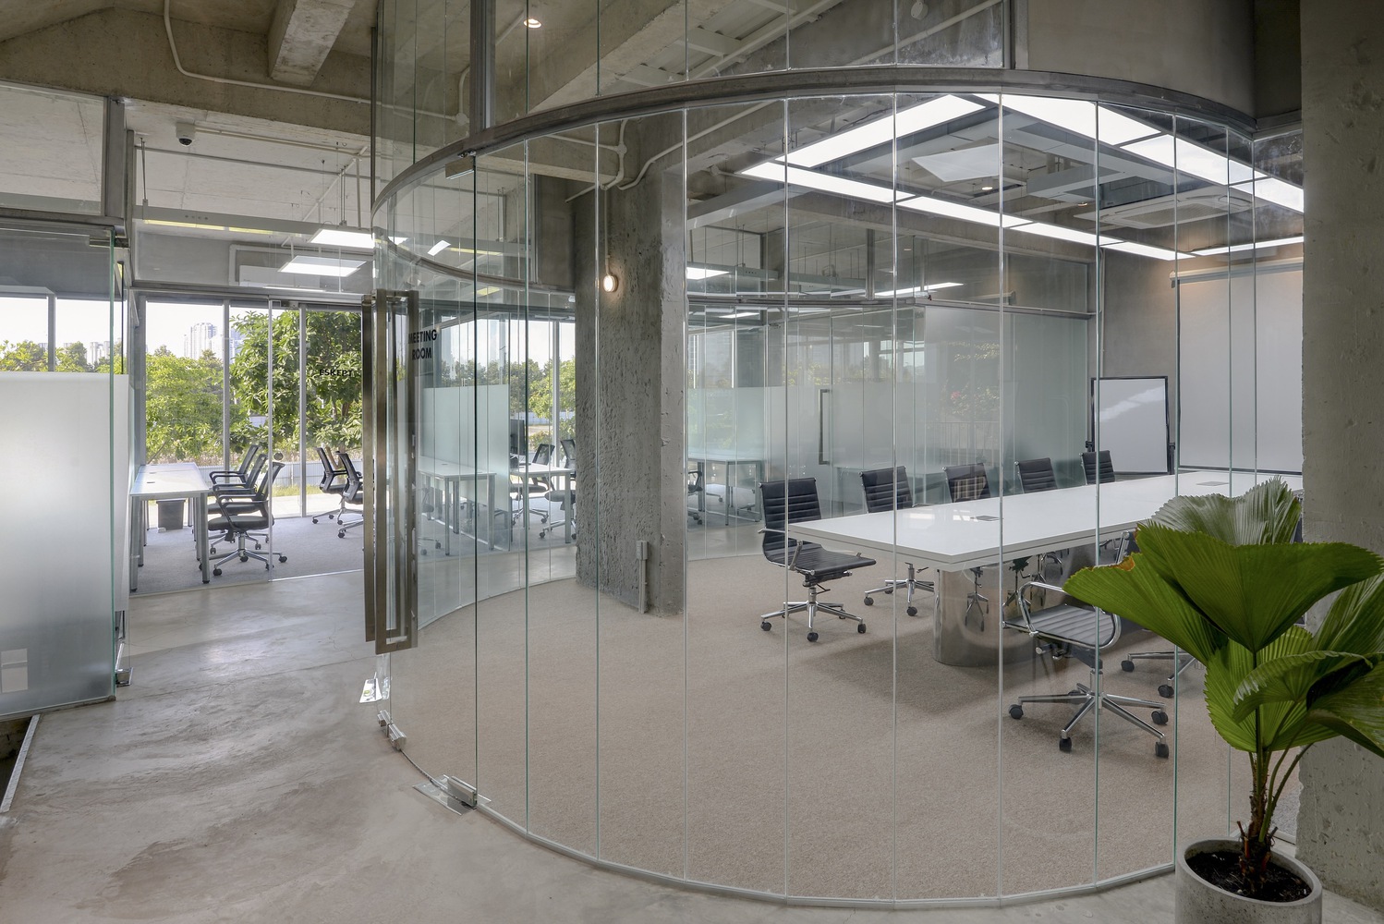
At Inspire Hub 2, the pantry is located on the fourth floor. It connects the working area, entertainment space, and activity area. Employees and members can use it to prepare drinks, take breaks, meet other people, and enjoy informal conversations. This design follows Inspire Hub’s workplace idea: an office should not only be a place to work. It should be a complete environment that supports both productivity and employee well-being.
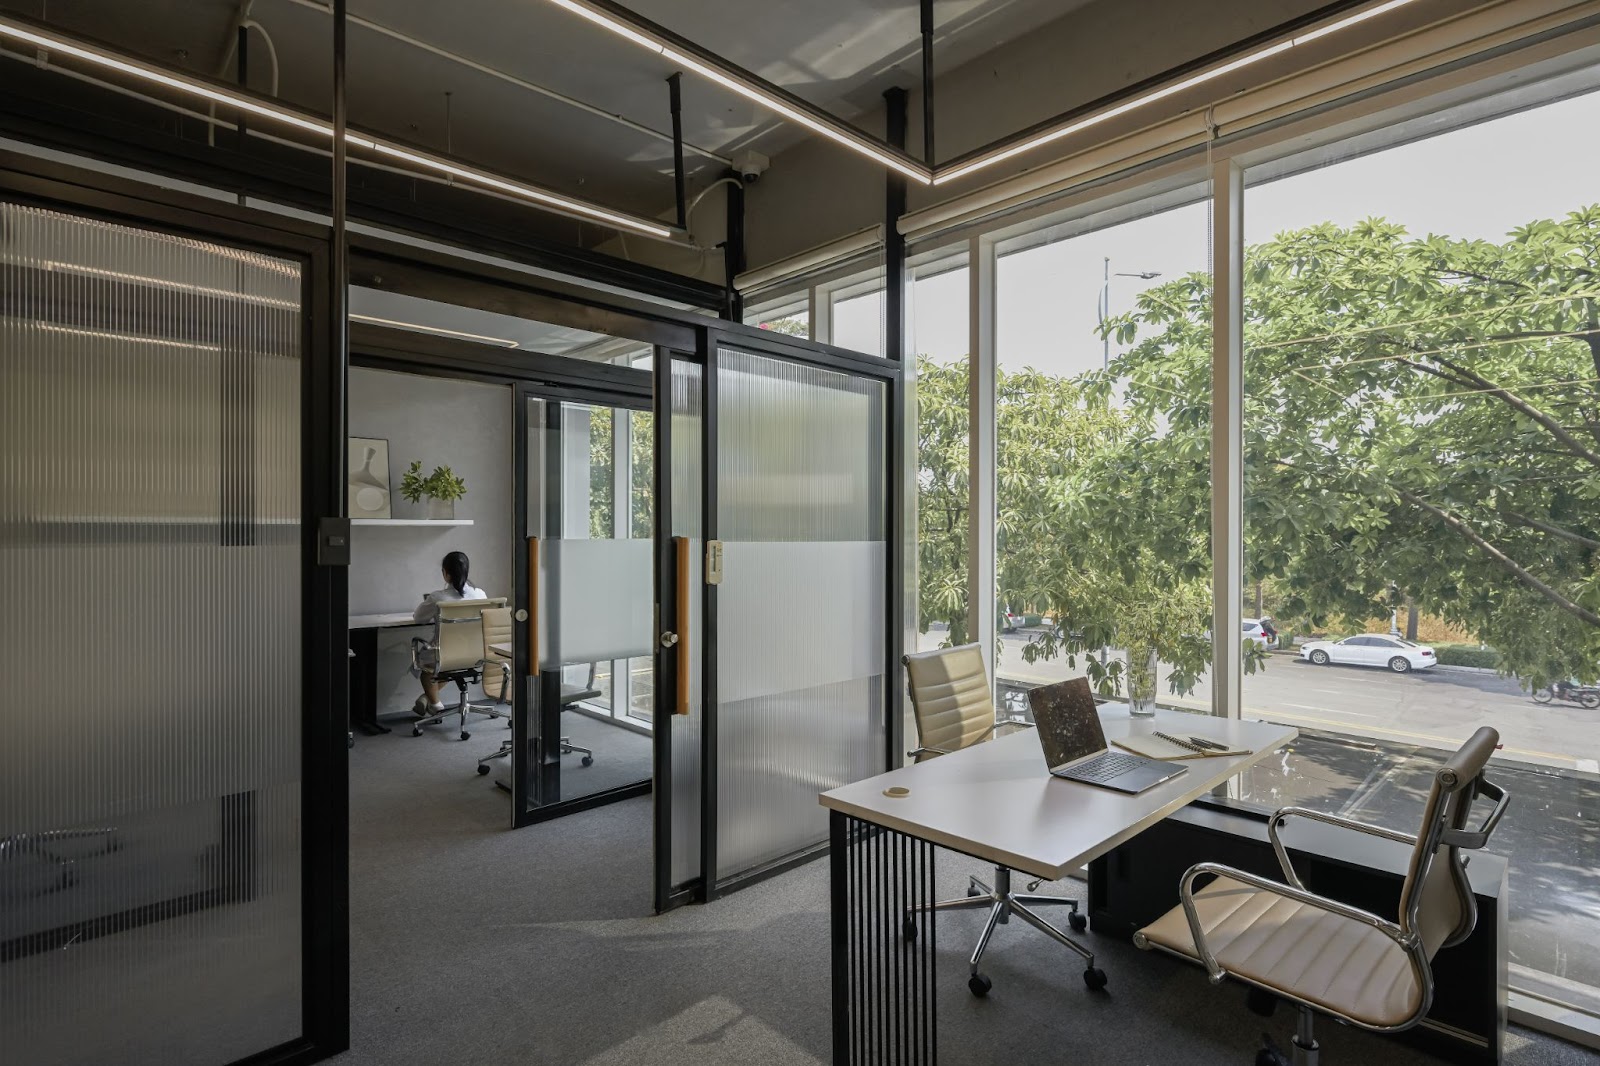
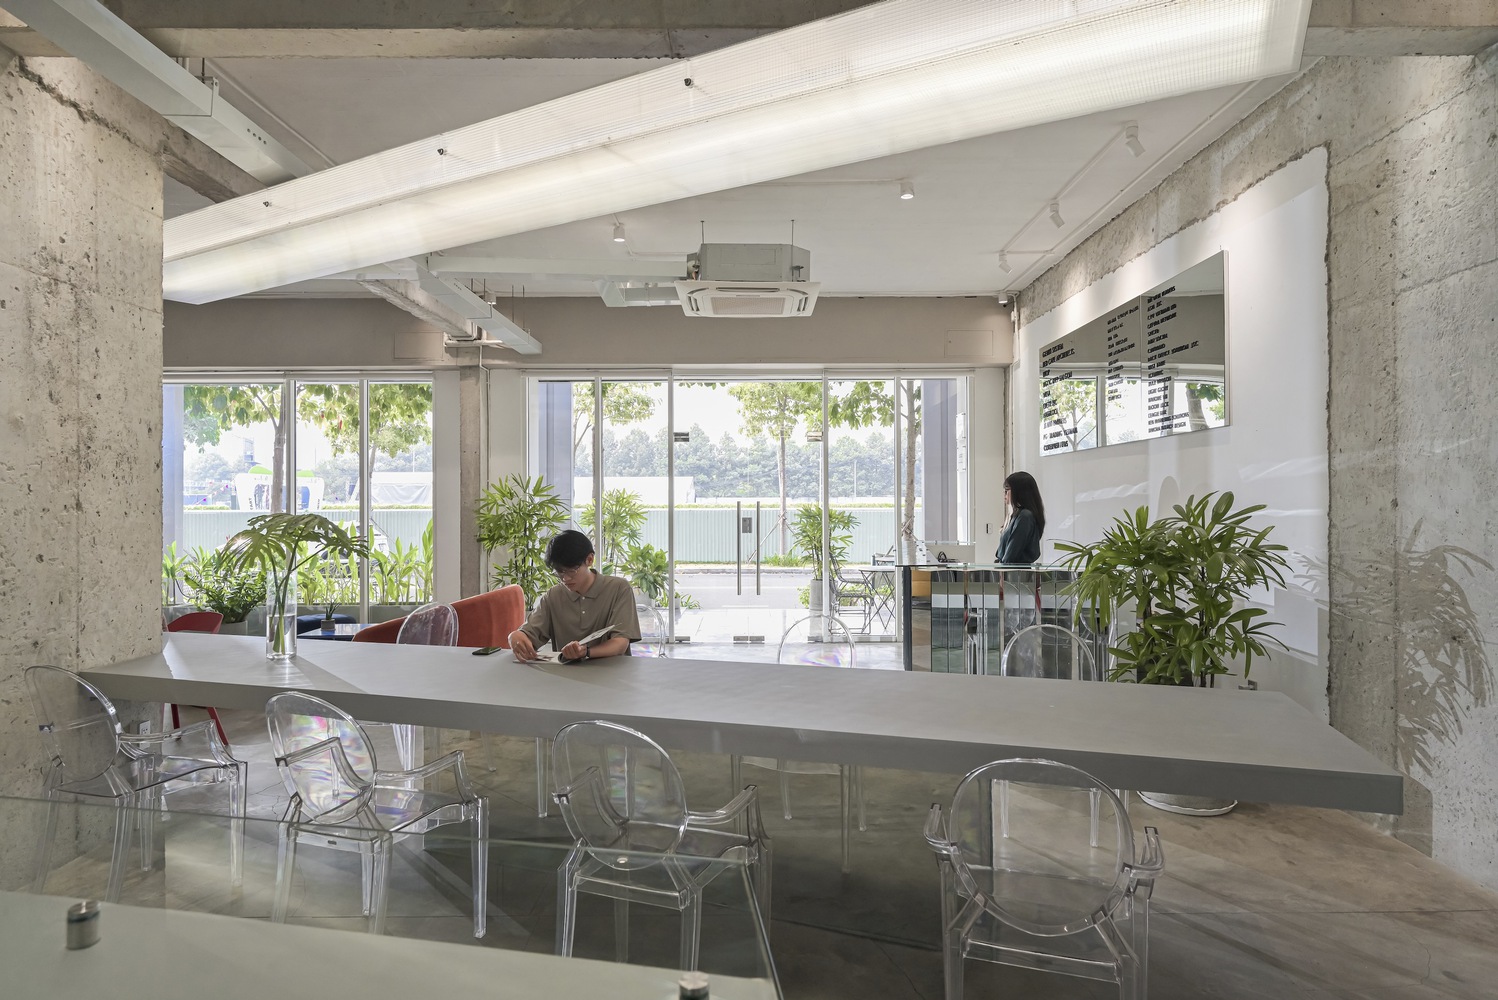
Members at Inspire Hub can also use shared facilities such as:
- The office pantry
- Reception and guest areas
- Rooftop spaces
- Meeting rooms
These facilities are included in flexible office packages without hidden operating costs. This allows businesses to focus on their work instead of managing office infrastructure.
>> Read more: Top 15 coworking spaces Ho Chi Minh City updated 2026
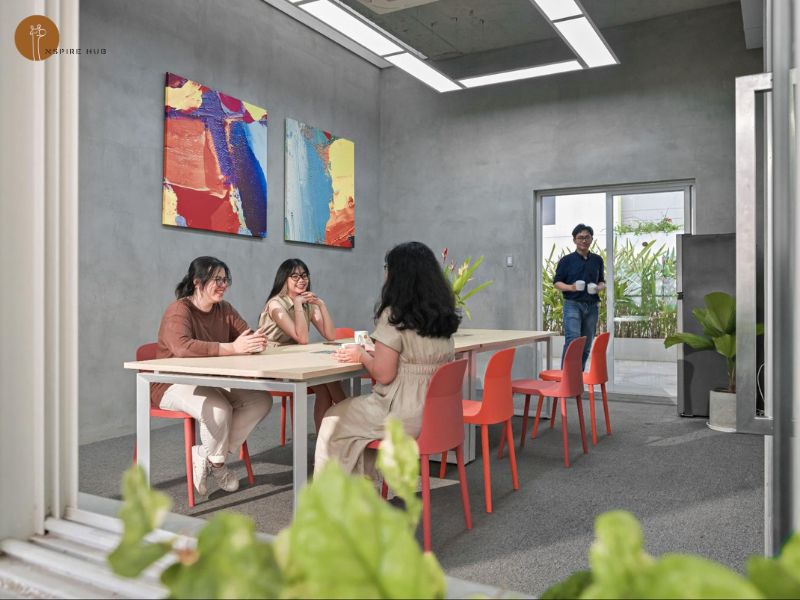
Today, an office pantry is more than a place to make coffee. It is a social space, a short-break area, and a useful workplace facility that can improve employee experience. A well-planned pantry should have a convenient location, essential equipment, good ventilation, clear cleaning rules, and safe materials. Even a small office pantry can provide strong value when the layout is practical and easy to use.
Businesses looking for a comfortable and professional pantry for office use can experience the internationally designed workspace at Inspire Hub.
- Hotline: 079 777 4 777
- Email: info@inspirehub.com.vn
- Inspire Hub 1: 03-05 Nguyen Co Thach Street, An Khanh Ward, Ho Chi Minh City
- Inspire Hub 2: 122-124 B2 Street, An Khanh Ward, Ho Chi Minh City